Cairns retaining walls
Call (07) 4043 7499Retaining Walls in Cairns
Retaining walls in Cairns do far more than hold back soil. On sloping blocks and hillside suburbs, a well-built wall creates usable, level space, prevents erosion and protects your home from heavy wet season runoff. We build concrete retaining walls designed for strength, drainage and long life, so your landscape stays stable and your property gains real, practical outdoor living area that you can enjoy and use all year round.
Our work includes excavation, footings, reinforcement, formwork, drainage and backfill, with each wall built to suit the height, load and soil conditions on your site. Where required, we also work with engineers to meet design specifications. A properly drained wall will resist the pressure of saturated ground and last for decades. Contact us to discuss your sloping block and arrange a quote for a retaining wall that suits your property.
Concrete Retaining Wall Services in Cairns
Poured in Place Walls
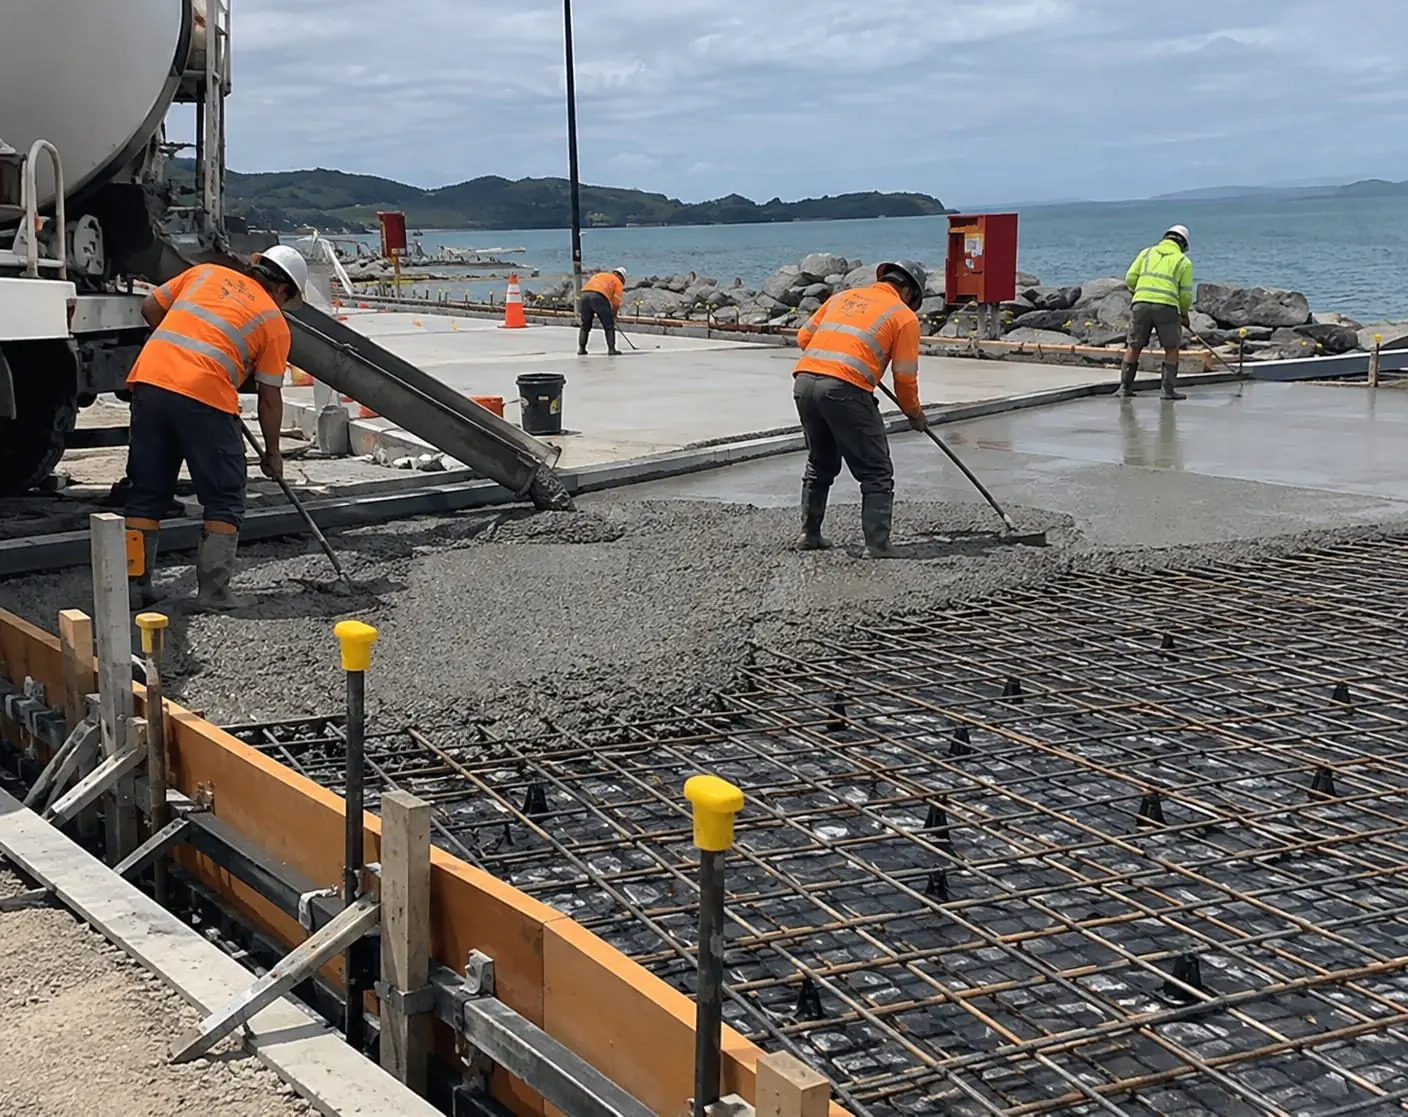
Walls formed with plywood or steel shutters, reinforced to the engineer's design and poured onto a solid footing. Cast concrete copes with the clay and granite ground found across Cairns hillsides, and it gives a clean, continuous face that suits contemporary homes and landscaping.
Cut and Fill Building Pads
Levelling a sloping block for a new house, shed or pool usually means cutting into the hill on one side and filling on the other. We build the walls that hold both, so the pad stays square and the fill is not slowly creeping towards the neighbours.
Walls Beside Sloping Driveways
On hillside lots around Edge Hill, Whitfield and Mount Sheridan, a driveway often needs a wall on its high or low side. Cars and trucks add load near the top, so these walls are designed for that extra weight, with kerbs or barriers wherever there is a drop.
Feature Faces and Capping
Off form, board marked, rendered or painted faces, finished with concrete or timber capping along the top. We can set conduits and step lights into the wall as it is built, so the finished structure looks like part of the landscaping instead of a plain grey barrier.
Raised Garden Beds and Planters
Low concrete walls that create raised beds for vegetables, tropical plants and feature trees at a comfortable working height. They are lined and drained so the soil does not stay waterlogged through the wet, and they double as extra seating around an entertaining area.
Inspecting Failing Walls
If a wall is leaning, bulging or weeping mud at its base, we inspect it, check the footing and the ground behind, and tell you plainly whether it can be stabilised or needs replacing. Demolition and rebuilding can be staged to keep the slope safe.

Hire Retaining Wall Contractors in Cairns: Three Easy First Steps
Plenty of Cairns properties are built on a slope, from the foothills of Redlynch and Brinsmead to raised beachside lots. The right retaining wall can turn that slope into a flat lawn, driveway or garden.
- Measure the height and length: A rough idea of how tall and long the wall needs to be helps us gauge footings, drainage and whether an engineer is needed.
- Photograph the slope from below: Snap the bank from the low side and from above, including any fences, driveways or buildings that sit close to it.
- Check the boundary details: Let us know if the wall runs along a boundary so we can talk through neighbour, survey and council considerations at the inspection.
Heavy tropical rain puts walls under serious water pressure, so we build in drainage behind every wall and make sure it has somewhere to go. Each wall is constructed to the engineering requirements for your site. Ring (07) 4043 7499 or complete the enquiry form to book a free quote.
Concrete Works in Cairns


Retaining Wall FAQs
Straight answers on Cairns retaining walls: approvals, why walls fail, pricing, choosing materials, and how long a build takes.
Often it will. Height matters most, along with what sits above the wall and how close it is to buildings or other walls. Under Queensland's Building Regulation 2021, a wall is generally exempt from building approval only when it holds back no more than 1 metre of soil, has nothing extra loading it from above, like a carport or parked cars, and stands at least 1.5 metres from a building or another retaining wall. Anything taller, anything carrying extra load, or a wall close to a boundary, easement or stormwater pipe will usually need approval plus engineering in line with AS 4678. Cairns Regional Council's planning scheme may add further conditions, so we will flag what seems relevant on site, but confirm with the council or a private certifier before work begins.
Trapped water is behind most failures. Soaked soil is much heavier than dry soil and pushes against the wall with hydrostatic pressure it was not built to handle. During a Cairns wet season, clay sitting behind a wall with no escape route for water keeps loading up until the wall bows, cracks or tilts. For that reason, what happens behind the wall counts for more than how thick it is: free-draining gravel backfill, a slotted ag pipe along the footing and weep holes through the face. Other frequent culprits are steel that is too light for the real load, and footings resting on loose fill instead of firm ground or rock.
Height has a bigger influence than length, because soil pressure climbs quickly with added height, calling for extra concrete, heavier steel and a larger footing. After that, price depends on what the wall supports, how easily machines and materials can get in, the amount of digging involved, and whether engineering and approvals are needed. On steep foothill sites in places like Bayview Heights, Brinsmead and Redlynch, access is often the deciding factor, and striking granite while excavating can mean extra time and a bigger excavator or rock breaker. We price after seeing the site, breaking out excavation, drainage and wall construction individually, instead of quoting a number blind.
Poured reinforced concrete gives the greatest strength and the longest service life, and it is our choice for any wall that carries real load or that you never want to worry about again. Reinforced, core-filled block walls also perform well and can cost less at moderate heights. Timber sleepers are the cheapest up front, but timber in contact with damp Cairns soil, with termites active across the Far North, tends to deteriorate sooner than owners expect, and replacing a rotten wall means dealing with all the soil it was holding back. Timber suits a low garden edge, but for anything structural we would recommend concrete.
A simple residential wall typically needs roughly a week or two of site work, covering excavation, footing, steel, formwork and the pour, followed by drainage and backfill after the concrete has gained strength. Engineered or higher walls run longer, and if approval is required, that process needs to be completed before we can start. Backfilling too soon is a frequent error, because the wall must cure adequately before it takes the weight of the soil. Heavy rain between December and April can also interrupt digging, pouring and backfilling, so the same wall may take noticeably longer in the wet season than in the dry. We will set out a realistic schedule with your quote.
Other services you might need
Need a retaining wall that holds up?
Let us know how high the wall is and what sits behind it, and we will book a time to inspect.