Cairns Concrete Slab Contractors
Call (07) 4043 7499Concrete Slab in Cairns
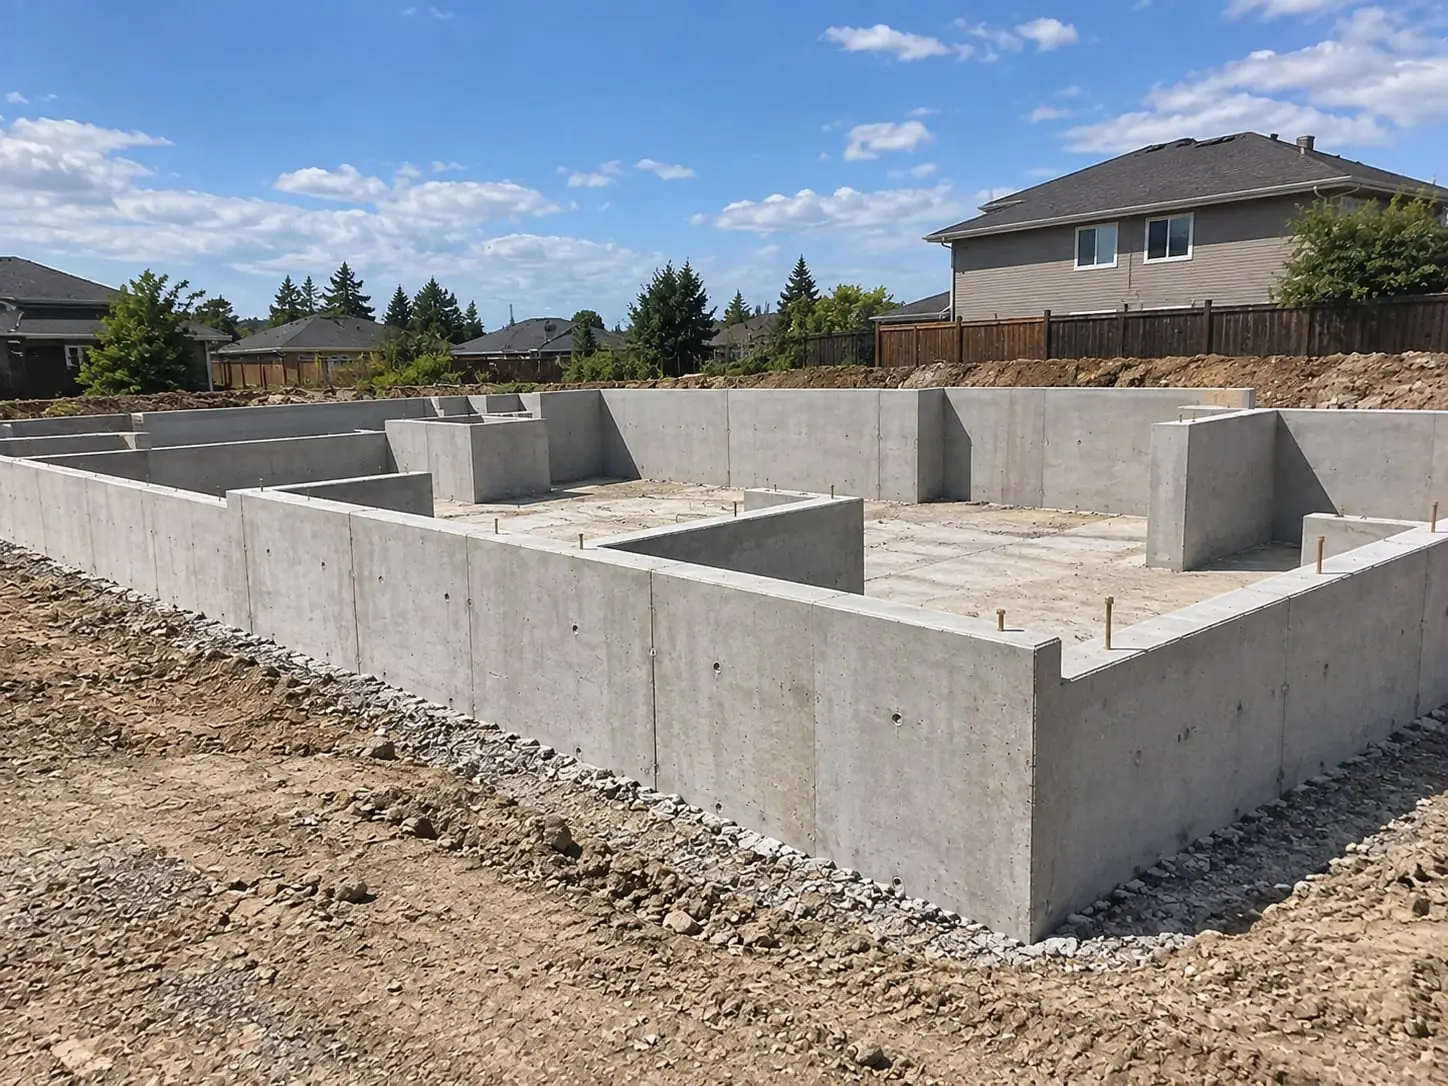
A well-built concrete slab in Cairns gives you a flat, strong base for homes, sheds, garages, granny flats and commercial buildings. Slabs must cope with moisture, termites and shifting ground, so the details matter. We prepare, reinforce and pour slabs to suit your plans, including vapour barriers, edge beams and correct falls, ensuring a stable, level platform that performs well through every wet season and for many years to come.
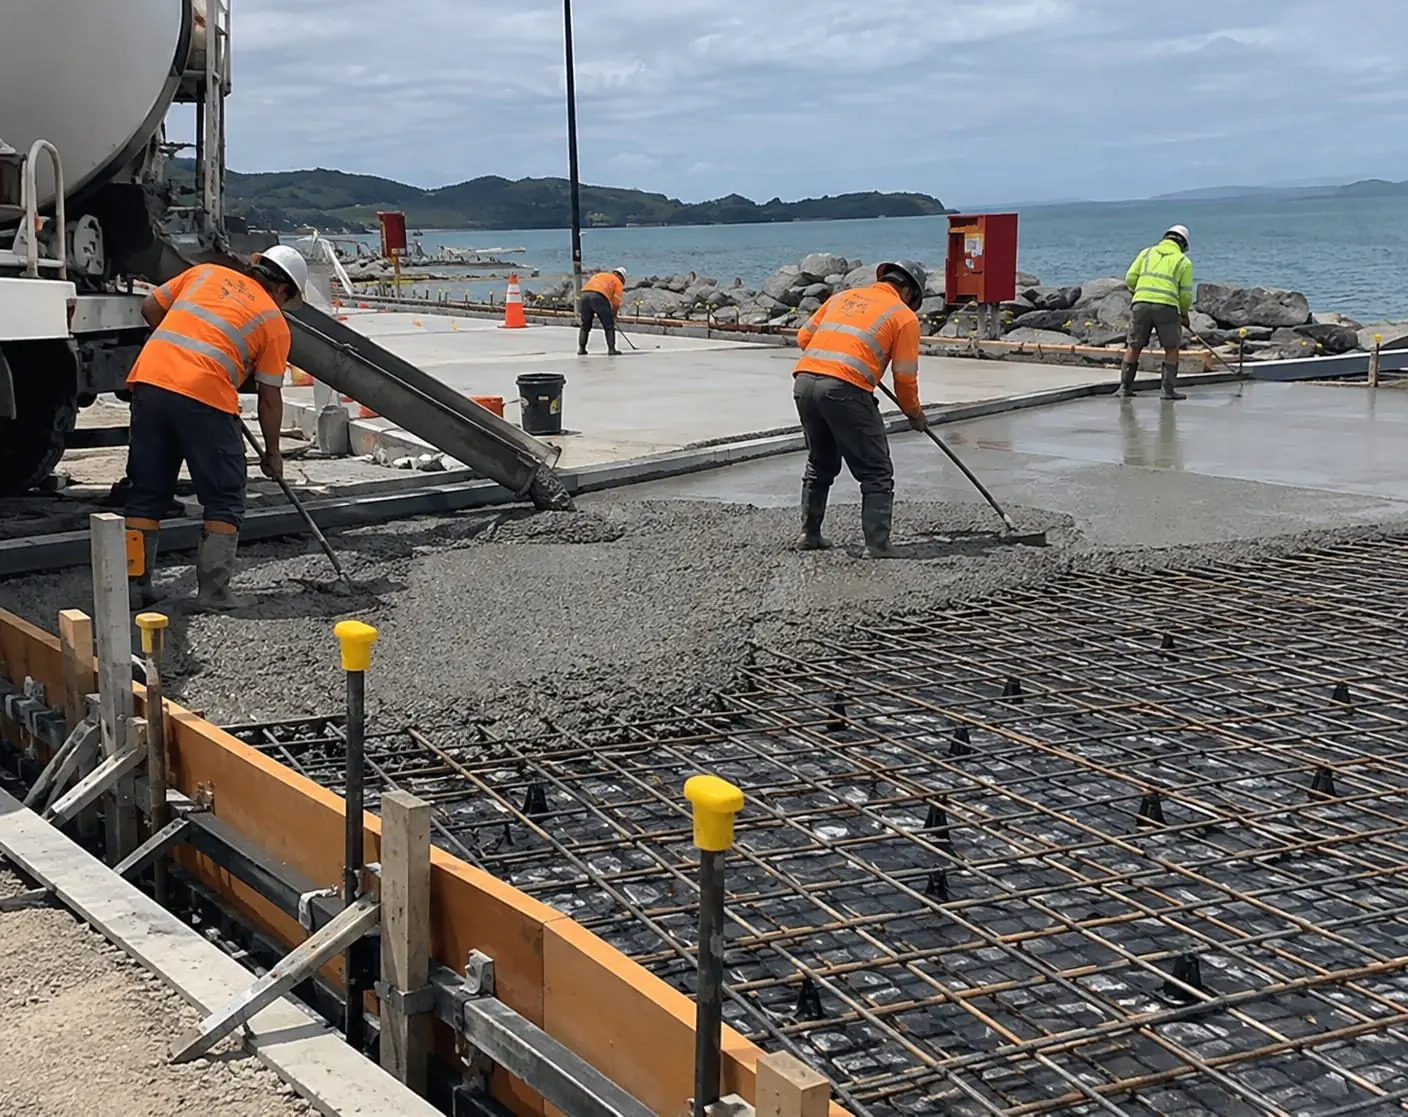
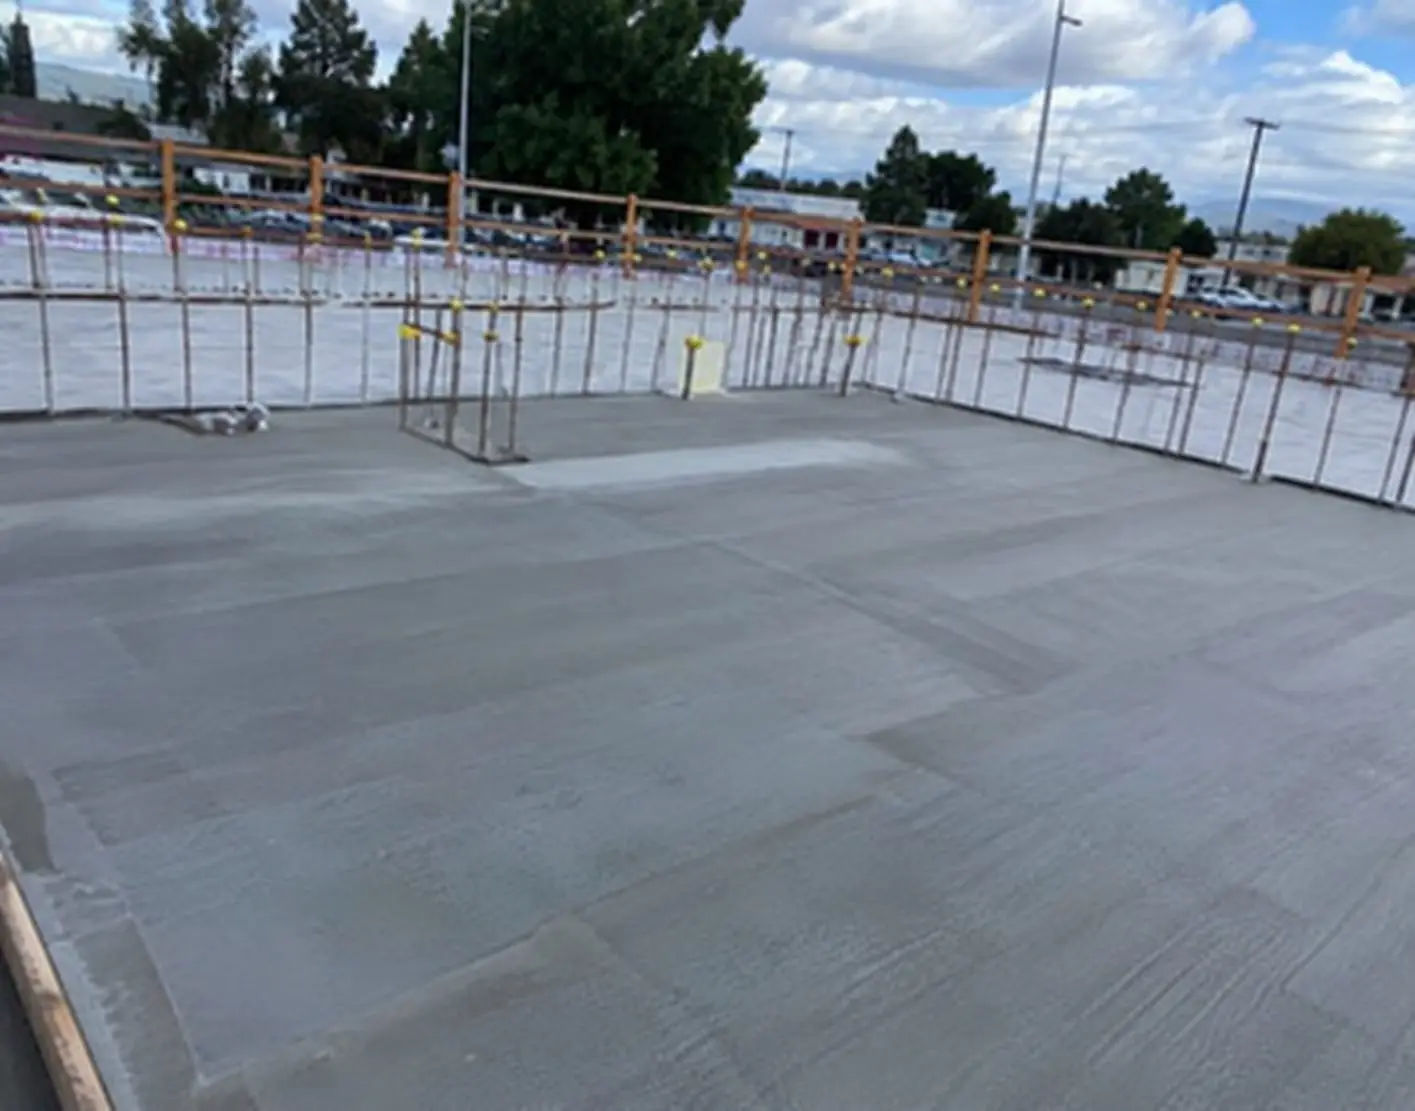
Our team handles site levelling, compaction, formwork, reinforcement and the final finish, working closely with your builder or engineer. We pour at the right time of day and manage curing carefully to avoid cracking in the heat. You get an accurate, smooth slab ready for the next stage of your build, from wall framing through to finishing. Reach out today to discuss your project and receive a clear, competitive quote.
Concrete Slab Services in Cairns
Floor Slabs for Builders
We work with owner builders and building companies to pour floor slabs to the engineer's design, setting out edge beams, wet area set-downs and plumbing points from the plans. You get an accurate, clean slab the framing crew can start on without any delay.
Workshop and Machinery Floors
Floors for big sheds holding boats, caravans, tractors or a home workshop, finished smooth enough to roll a trolley across and sweep clean. We can cast in hold-down bolts for the frame and set a gentle fall towards the roller door for hosing out.
Patio and Carport Pads
Flat pads for a new patio roof, carport or outdoor kitchen, with footings or thickened edges where posts will be bolted down. Pouring the pad before the roof goes up keeps the job simple and gives a clean base for tiles, pavers or a sealed finish.
Water Tank and Plant Bases
Level, solid bases for rainwater tanks, pool equipment, air conditioning units and hot water systems. A full tank is surprisingly heavy, so even these small pads get proper preparation, and we position them so water drains away rather than towards the house.
Termite Management Coordination
Termites are active right across the Far North, so we leave room in the program for your licensed pest manager to fit collars and barriers before any concrete goes in. Pipe positions are fixed early, meaning nothing needs breaking through later and the barrier stays intact.
Slabs on Soft Delta Ground
Blocks on the Barron delta and other low-lying flats often have soft alluvial soil and a high water table in the wet. We build to the engineer's footing design, which may call for deeper edge beams, piers or imported fill, and plan the pour for firm ground conditions.

Hire Concrete Slab Contractors in Cairns: Three Easy First Steps
A shed, carport, granny flat or house pad relies entirely on the slab beneath it. Our Cairns slab team keeps the early planning straightforward, and there are three easy ways to get your project moving.
- Send the engineer's drawings: If you have plans or a soil report, forward them through and we will check the specified thickness, reinforcement and edge beams.
- Explain what the slab will carry: No plans yet? Give us the dimensions and whether it will hold a car, a shipping container or a building, and we will advise.
- Line up a site assessment: We check fall across the block, soil type and machine access, and flag any retaining or stormwater work early.
Cairns soils range from reactive clays to sandy coastal ground, and each needs its own preparation. We set out, compact and pour carefully so your slab stays level and the builders can get straight to work. Share your build timeline and your free quote will be planned around it.
What Sets Our Concrete Slab Team Apart in Cairns
Mesh Chaired At The Right Height
Steel only does its job when it sits within the concrete, not on the ground beneath it. We support mesh and bars on chairs at the cover the design calls for, then check them again just before the truck arrives.
Set-Out Checked Twice
A slab poured off line or out of square causes headaches for every trade that follows. We check pegs, diagonals and heights against the plans before forming up, and once more on the morning of the pour.
Pour Day Planned Around Storms
A build-up afternoon storm can wreck a freshly finished surface in minutes. We book early starts, keep covers on hand and will reschedule rather than pour into a forecast downpour that would leave the top pitted and weak.
Control Joints In Planned Places
All concrete shrinks as it dries, so some cracking is expected. We saw or tool control joints at sensible spacings, which means that movement shows up along straight, tidy lines instead of wandering across your floor.
Inspections Booked In Sequence
Where an engineer or certifier needs to inspect the steel before concrete goes in, we line up their visit ahead of pour day. That avoids last-minute delays that leave trenches open and filling with rain.
Itemised Quotes, No Guesswork
Most of what you pay for in a slab ends up buried. Our quotes list excavation, fill, membrane, steel, concrete and finishing as separate items, letting you check each cost and compare prices fairly.
Concrete Works in Cairns


Concrete Slab FAQs
Plain answers about Cairns concrete slabs: sizing the thickness, when approval is needed, pouring where trucks can't reach and why cracks appear.
That depends on what it carries and what it sits on. A garden shed floor holding a mower and tools is often around 100 mm with mesh, while a garage for a car or ute generally needs more, and a floor under a hoist or heavy machinery more again, sometimes with thickened sections under the load points. Soft or reactive ground also pushes the design up. House slabs are a separate matter: they are engineered to AS 2870 using the site classification from a soil test, so the thickness comes from the engineer's drawings. For smaller slabs, tell us what the floor will hold and we will recommend a thickness.
The slab by itself often does not, but whatever you build on it may, and then the slab is covered by that approval. Many small sheds and carports below set size and height thresholds are exempt, whereas habitable buildings, plumbed structures and larger sheds generally need building approval. Cutting a level platform into a slope, or building on flood-prone land, can raise separate requirements. Far North wind ratings can also affect how a shed is tied down to its slab. We will mention anything we think may apply when we visit, but the final word rests with a private certifier or Cairns Regional Council, so check with them first.
That is common on older inner-city blocks with narrow side access and on steep foothill properties, and it rarely stops a job. We can pump concrete over a house or along a side passage, or wheel it in by barrow for smaller pours. Both add labour and planning, so we assess access when we visit and allow for it in the quote rather than adding it later. Very constrained sites may need the slab poured in stages, with a construction joint detailed so the two sections act together and the join does not become a weak point.
Light set-out and framing can often begin after a few days, and many builders are happy to start once the slab is around a week old. Concrete reaches its specified strength at about 28 days, so anything heavy, structural or signed off by an engineer should follow their timing rather than the earlier figure. Hot weather speeds up the early set but makes curing more important, so a slab poured on a humid summer morning needs to stay damp and shaded from sun and wind for its first days, and protected if a storm rolls in. We will give you advice tailored to your slab and its pour-day weather.
Most cracking traces back to four causes. Concrete shrinks as it dries, which is expected and the reason for control joints. Ground movement is the next, and reactive clay soils, which swell in the wet season and shrink in the dry months, can move a lot. Overloading, such as parking a heavy truck on a floor meant for a family car, is the third. The fourth is reinforcement in the wrong place, typically mesh trodden down to the bottom of the slab during the pour. Fine hairline cracks are normal and cosmetic. Cracks that keep widening, step out of level or let one side drop usually suggest a problem with the base or design and deserve a proper inspection.
Other services you might need
Want a quote within 24 hours?
Describe the load and footprint, and our team will size your slab to match.